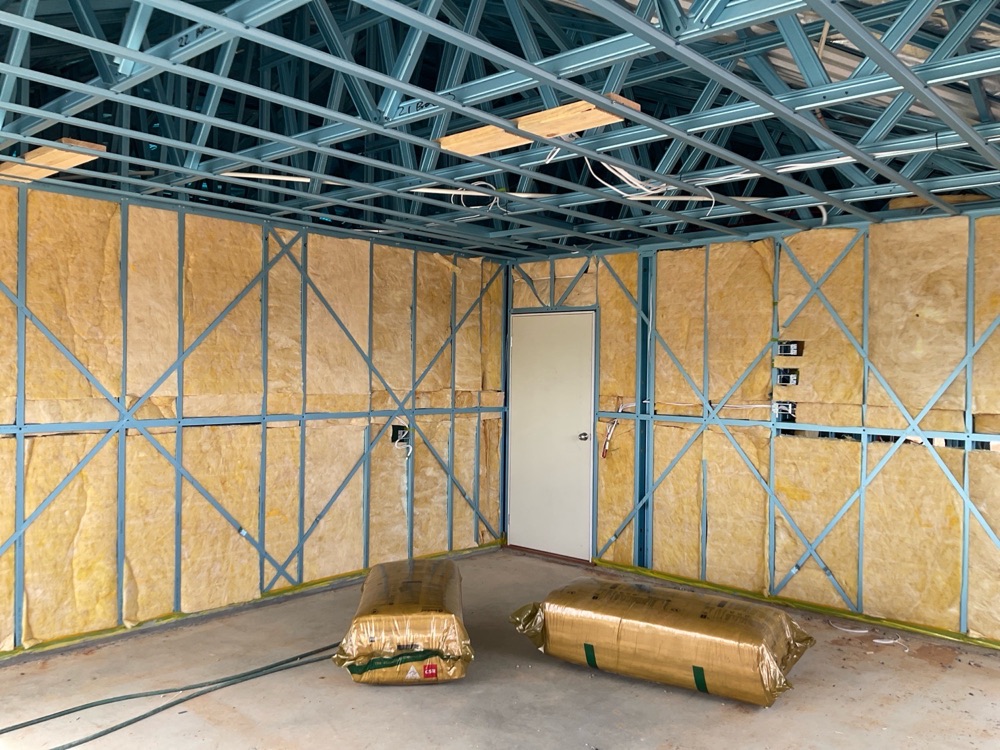
The frame is the last look at structure, and the point where the slab and the timber finally meet.
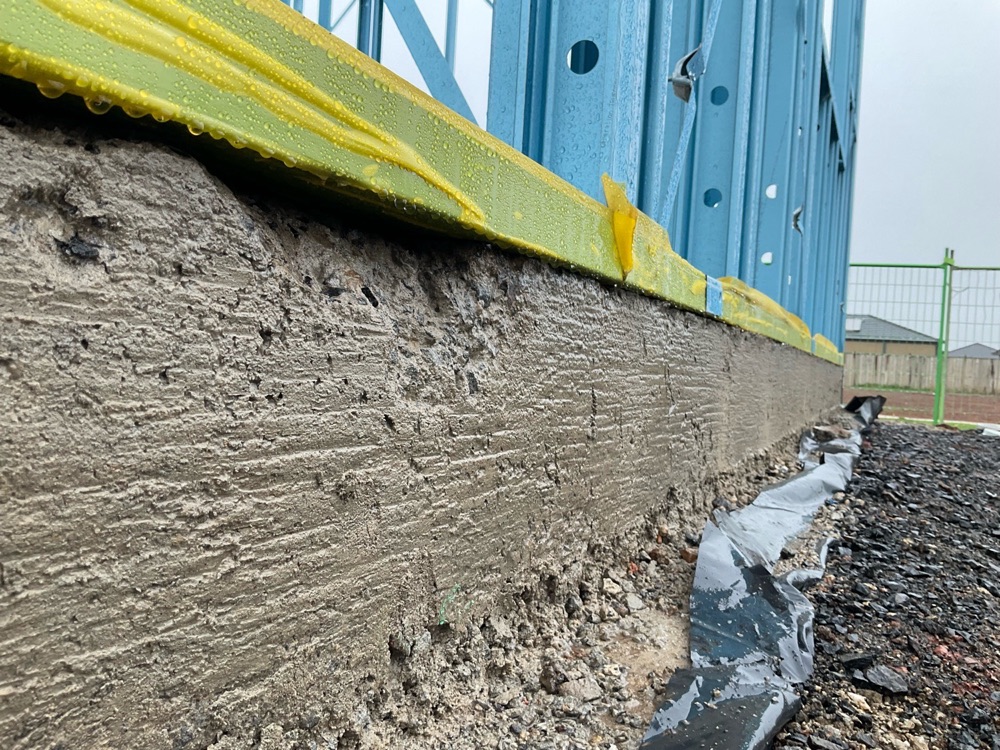
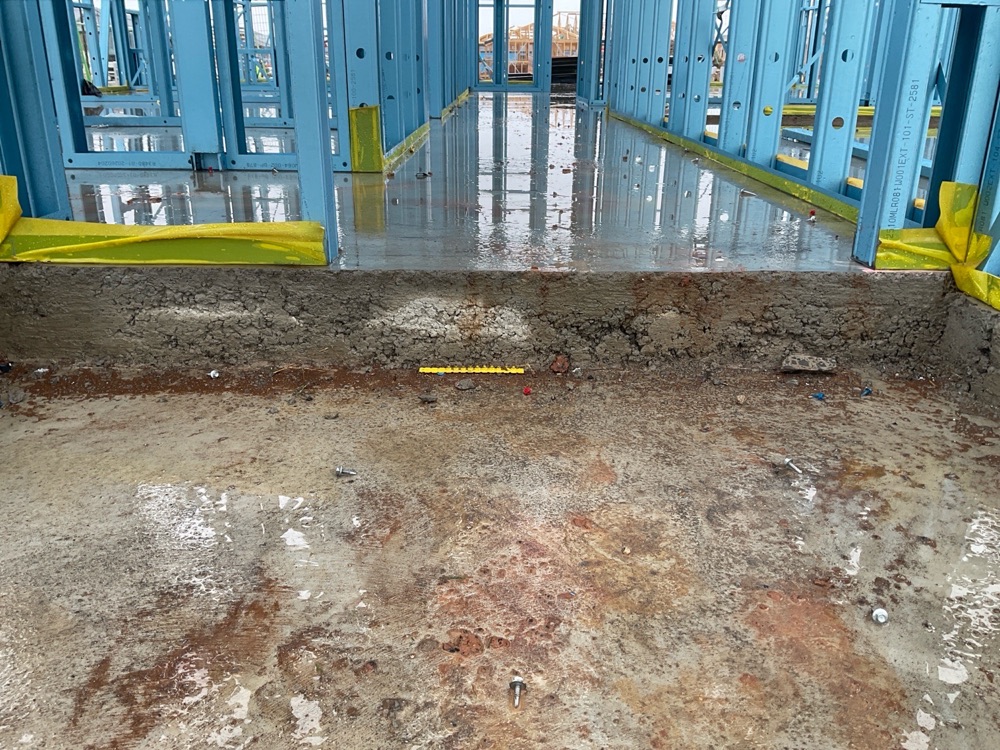
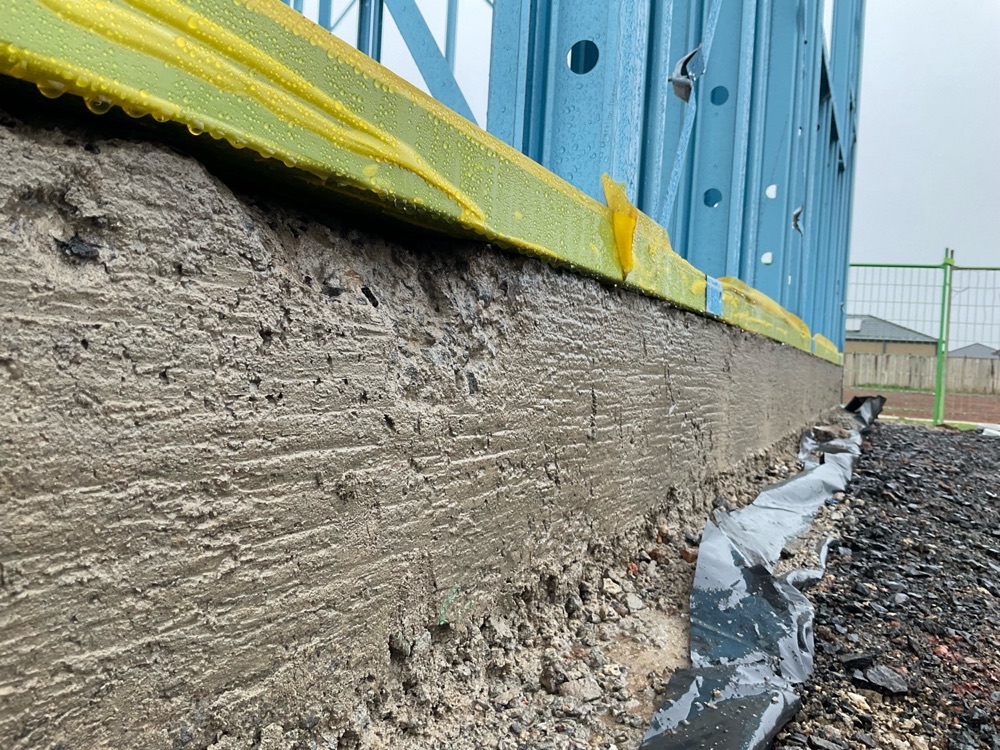
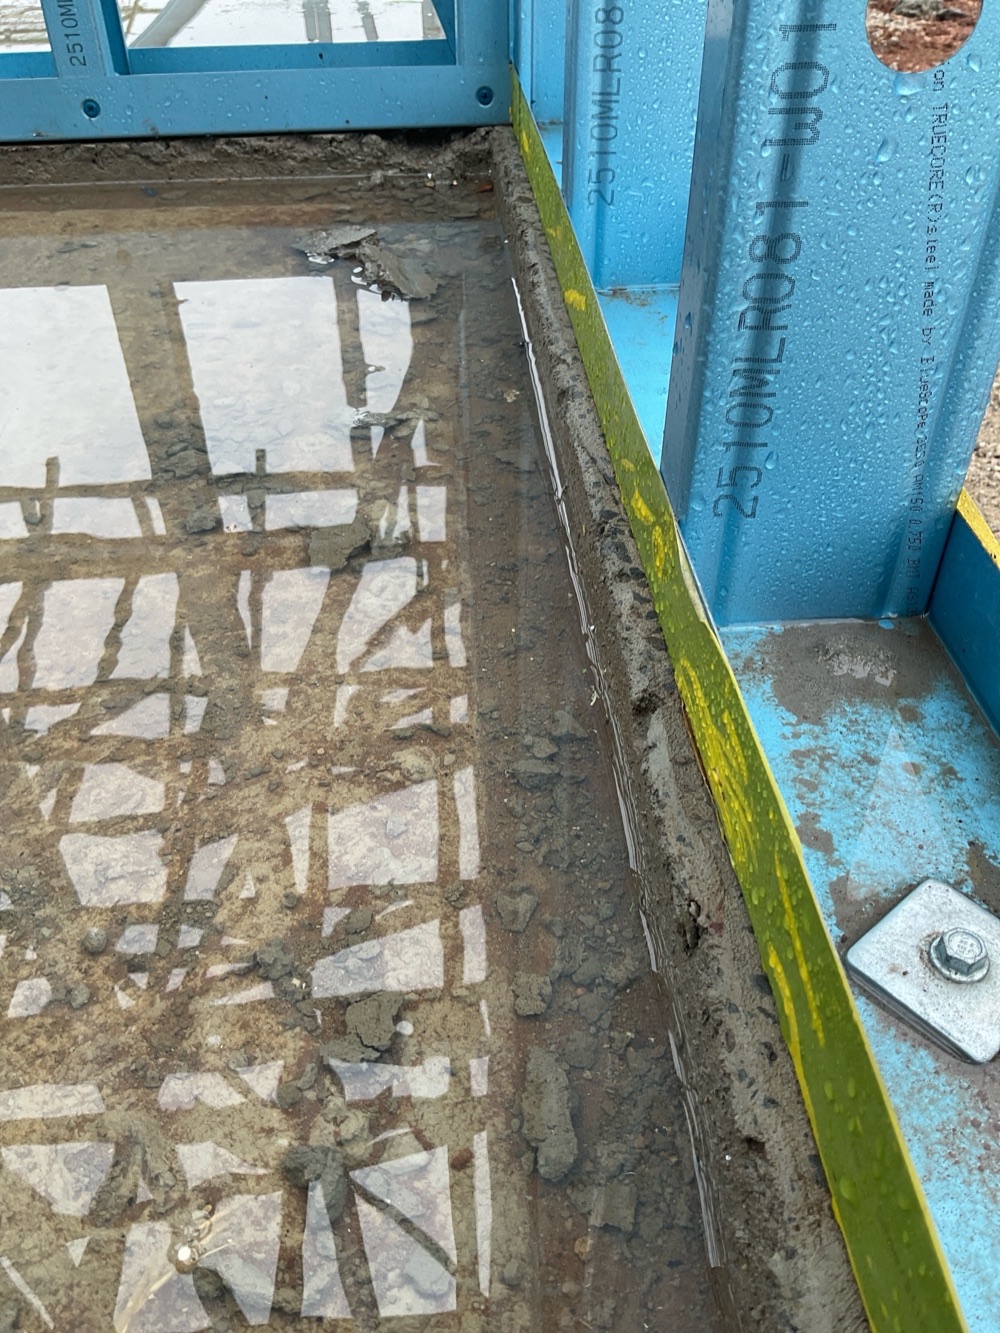
Melton South frames show up problems at that junction: bottom plates overhanging the slab, slabs protruding past the frame, damaged slab edge rebates and honeycombing along the edge.
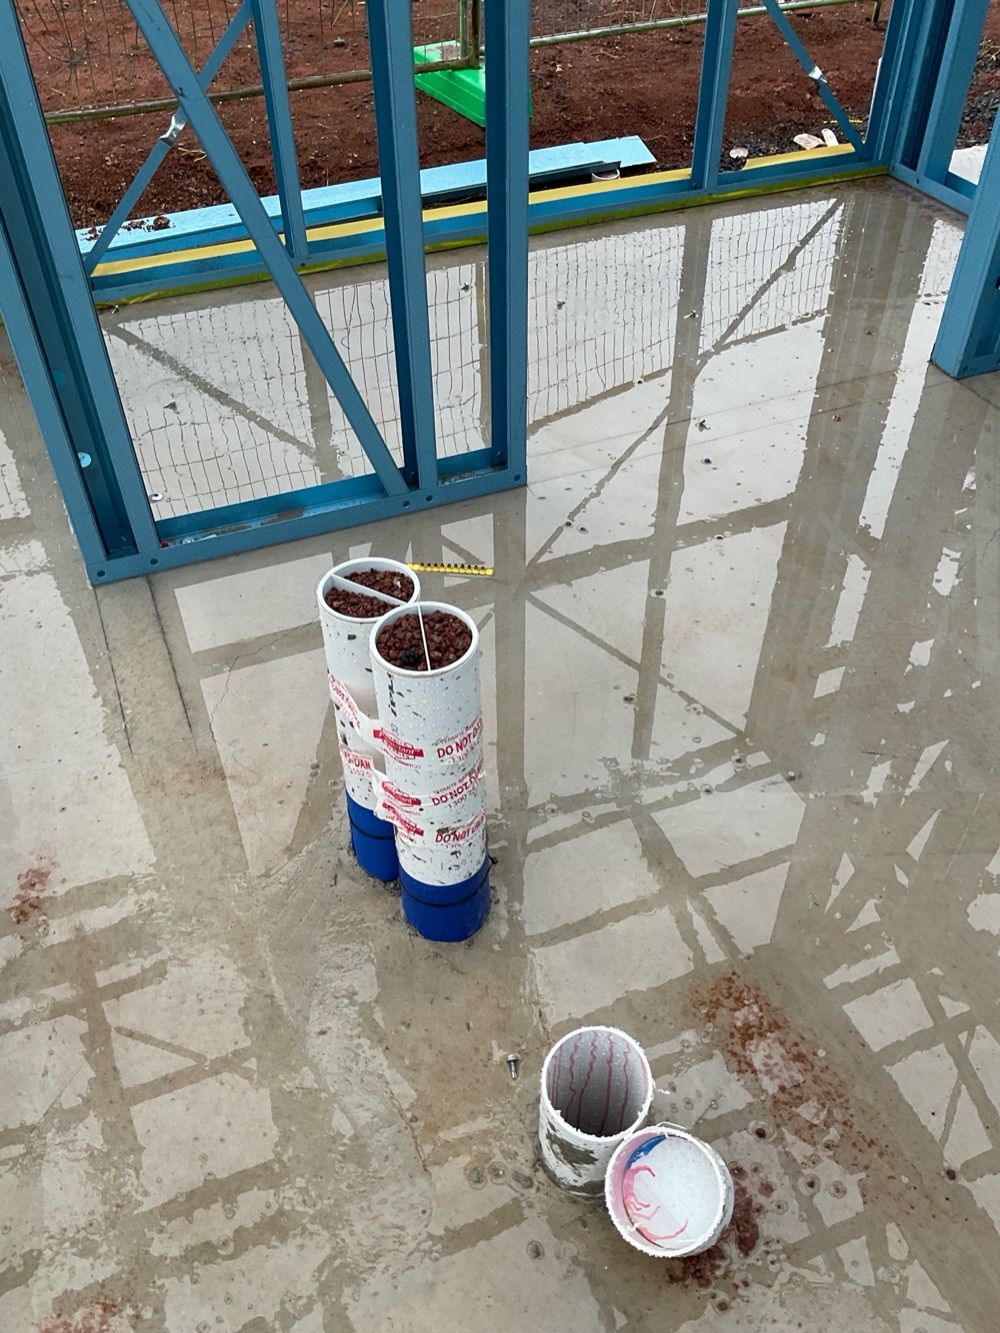
Annotated findings from Frame inspections on Melton South builds. Client addresses withheld.
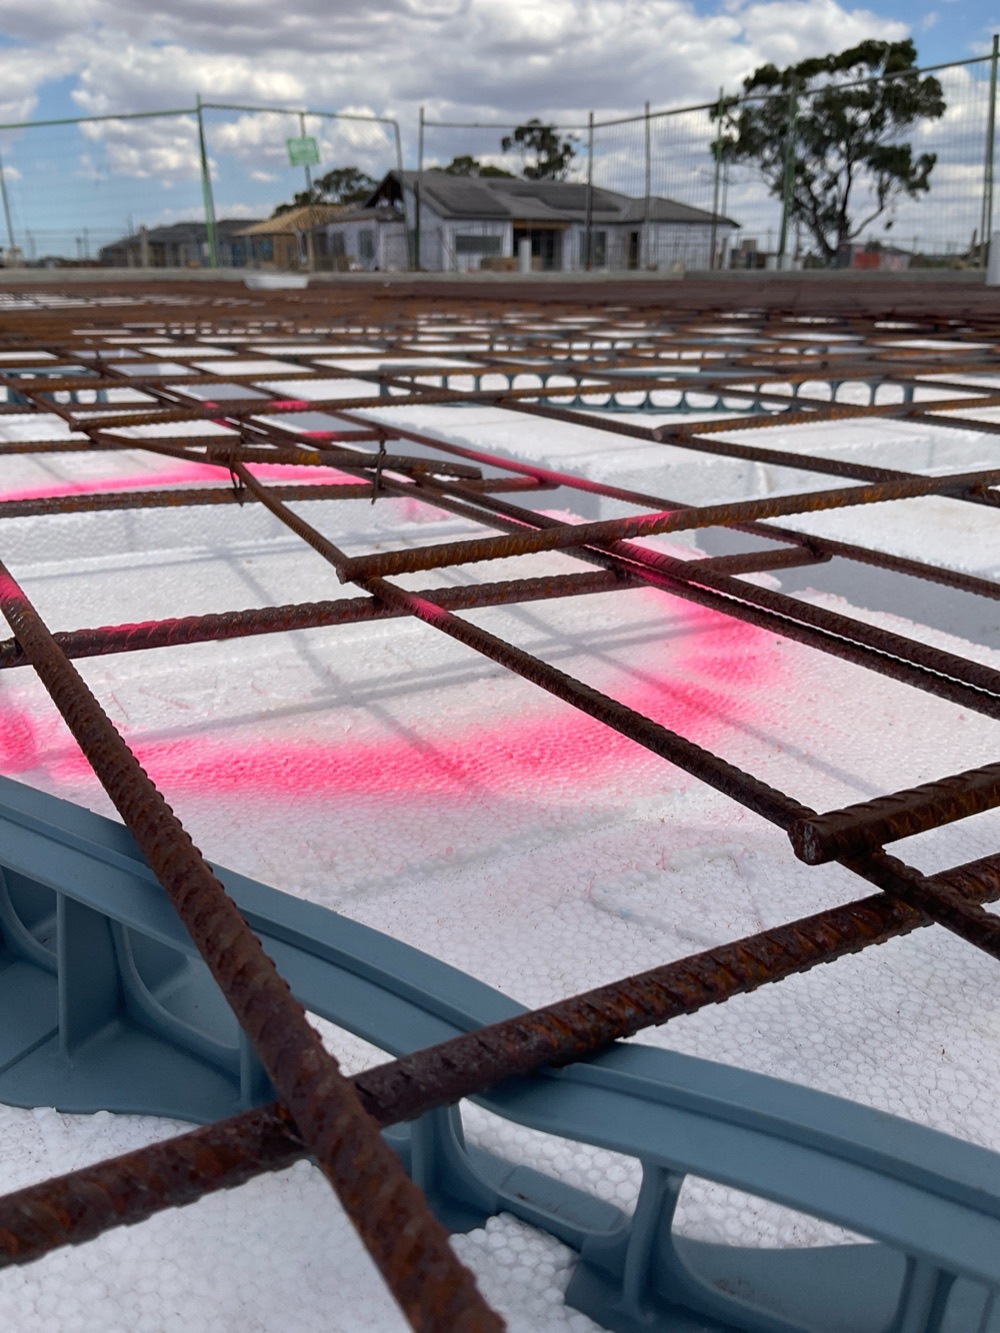 1Bored piersAfter boring and cage placement, ahead of concrete
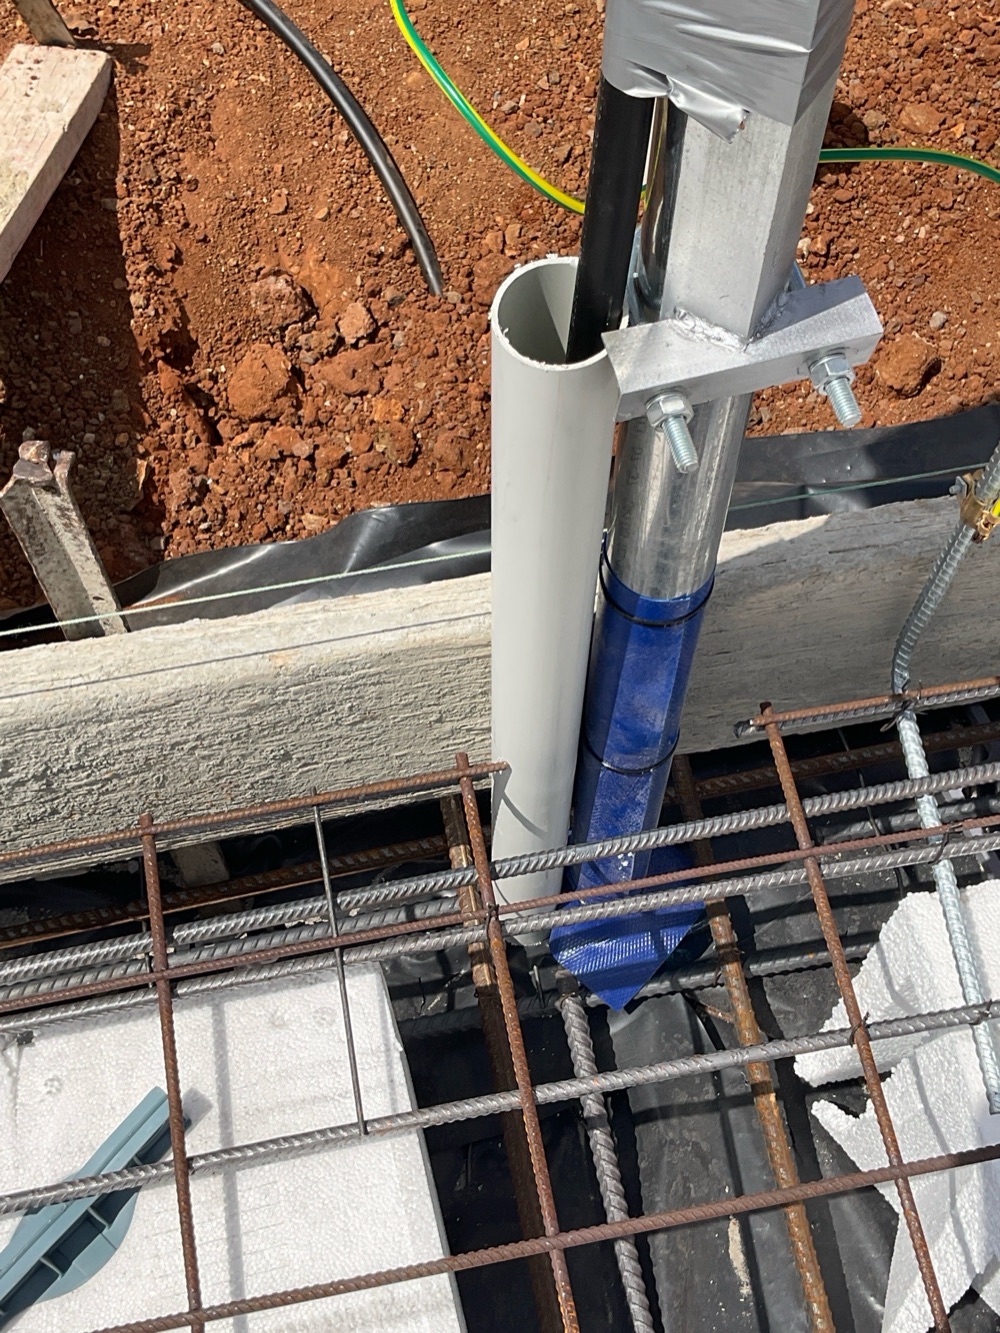 2Slab pre-pourThe day before the pour, with steel, pods and formwork open
 4Lock-up (pre-plaster)After roof, cladding and external doors, before plaster
 5FixingAfter mouldings, doors and joinery, before the painter
 6WaterproofingOnce the membrane is on and cured, before tiling
 7Pre-handover (PCI)Roughly a week ahead of practical completion
Instant online pricing, or talk to the booking team on 1300 471 805.
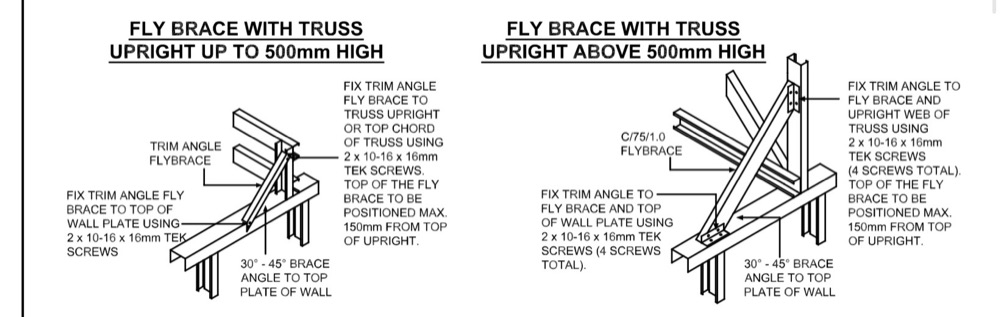
Bracing that ties a cut off truss back to the top plate so it cannot rotate. Without it the truss is not restrained the way the design assumes.
It depends on extent and location. It indicates the concrete did not compact fully, so it is recorded and assessed rather than ignored.
The plate has to bear fully on the slab. Overhanging by more than 10mm reduces that bearing.
We check support, fixing and bracing. Whoever fabricated the trusses certifies their design.
AS 1684 for framing, with AS 4055 for wind classification.
Not without opening the wall.